
Medical Clinic & Healthcare Interior Designer in Patna & Bihar
Hygienic, calming, and medically compliant doctor clinics, diagnostic centres, dental studios, and wellness centres designed for patient comfort.

How We Solve Clinic Interior Challenges
- Depressing, sterile hospital feel inducing patient anxiety
- Poor acoustic privacy where patient details are overheard in waiting halls
- Difficult-to-clean floor grout harboring bacteria
- Chaotic patient queues blocking doctor cabin doors
- Biophilic design with soft neutral colors, warm lighting, and indoor plants
- Solid core soundproof doors and acoustic wall insulation between chambers
- Seamless epoxy or homogenous vinyl sheet flooring with coved skirting
- Organized digital reception counter with centralized token display system
Space Planning & Technical Blueprint for Clinic Interior
Circulation & Customer Flow
Clear entry vestibules, unobstructed aisle clearances, and strategic dwell zones that guide clients past signature displays.
Lighting & Electrical MEP
Color temperatures matched to business activity (3000K warm vs 4000K daylight), separate inverter circuits, and fire-retardant cabling.
Commercial Grade Furniture
High-density laminates, anti-scratch edges, BWP marine ply cores, and ergonomic dimensions tailored to prolonged commercial usage.
Ceilings & Commercial Flooring
Acoustic gypsum false ceilings with linear AC diffusers, paired with Group 5 heavy footfall anti-skid vitrified porcelain tiles.
Need Verified Materials for Your Clinic Interior Project?
Procure certified commercial materials, plywood, hardware, and furniture directly through our partner platform Makaan Master with verified trade rates and direct site delivery across Bihar.
Featured Clinic Interior Projects
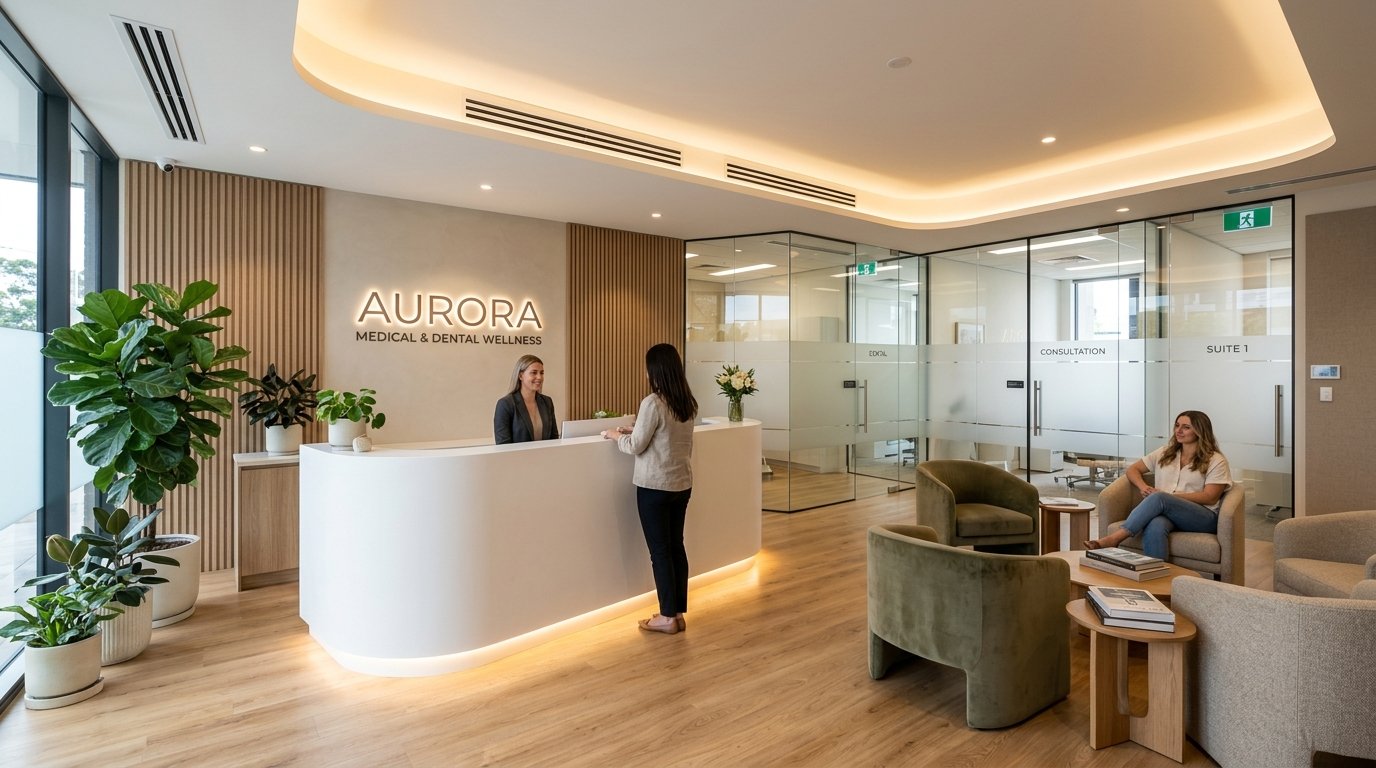
Apex Specialty Polyclinic & Diagnostic Hub
2,400 sq. ft. • 30 Days
Frequently Asked Questions About Clinic Interior
Do you handle specialized plumbing for dental chairs?
Yes! We coordinate floor trenches for compressed air, suction pipes, fresh water supply, and drain conduits strictly as per dental unit manufacturer specifications.
Get Free Consultation for Clinic Interior
Receive 2D layout ideas, technical BOQ estimates, and direct consultation with our lead commercial designer.