
Back to All Projects
Projects / Bhagalpur / Clinic Interior
Clinic InteriorBhagalpur
Apex Specialty Polyclinic & Diagnostic Hub
Hygienic, calming, and medically compliant clinic space with soundproof doctor cabins and automated token waiting lounge.
Floor Area2,400 sq. ft.
Execution Timeline30 Days
Scope of WorkMedical Turnkey Fit-Out (3 Doctor Cabins, Ultrasound, Waiting Lounge & Pharmacy)
Planning a similar space in Bhagalpur?
Get an identical layout concept, budget BOQ, and laser site audit.
Request Custom Quote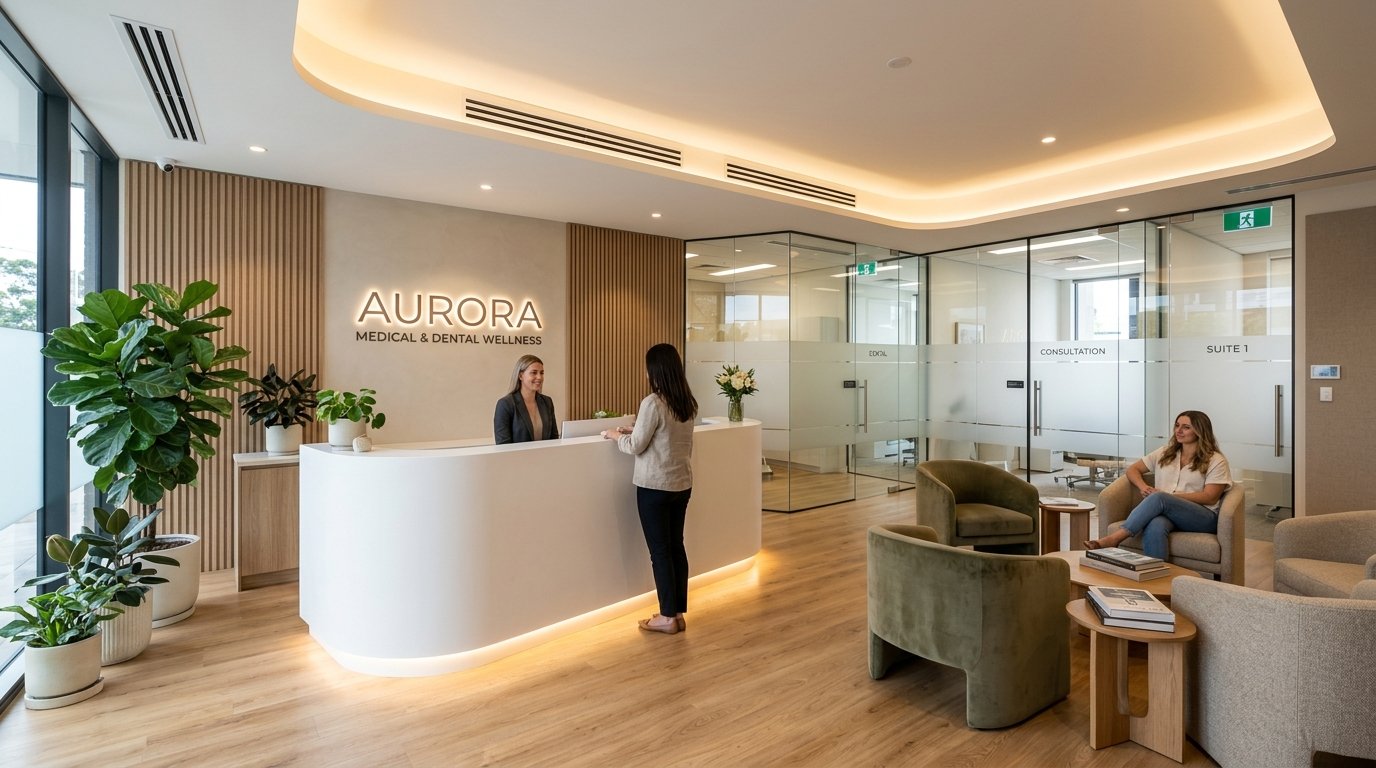
Design Concept & Architectural Planning
Biophilic healing architecture featuring sage greens, antibacterial Corian counters, natural light tubes, and rounded edge furniture.
Key Site Challenge
Patient consultation confidentiality issues in traditional brick rooms.
Engineered Solution
Built double-layer acoustic gypsum drywalls with rockwool cavity infill achieving STC 52 sound reduction.
The Result & Handover
Provided complete acoustic confidentiality and a calming environment for over 150 patients daily.
Verified Specifications
Procure on Makaan MasterMaterials & Procurement Used in This Project
Homogeneous Antibacterial Vinyl Sheet Flooring
Washable Low-VOC Antimicrobial Wall Plasters
Corian Solid Surface Reception
Moisture-Resistant False Ceilings